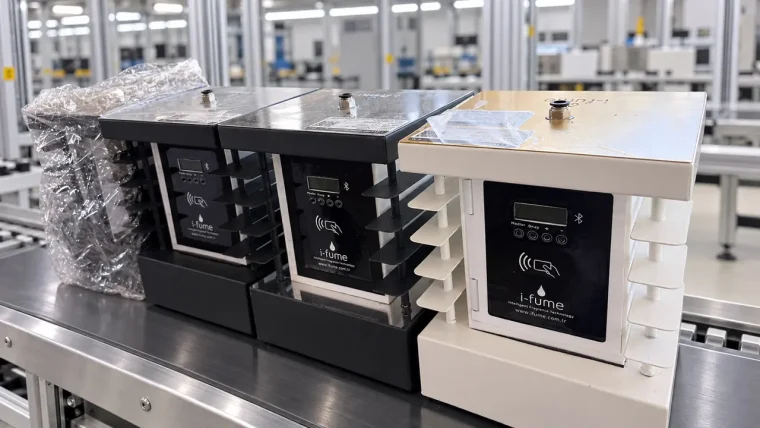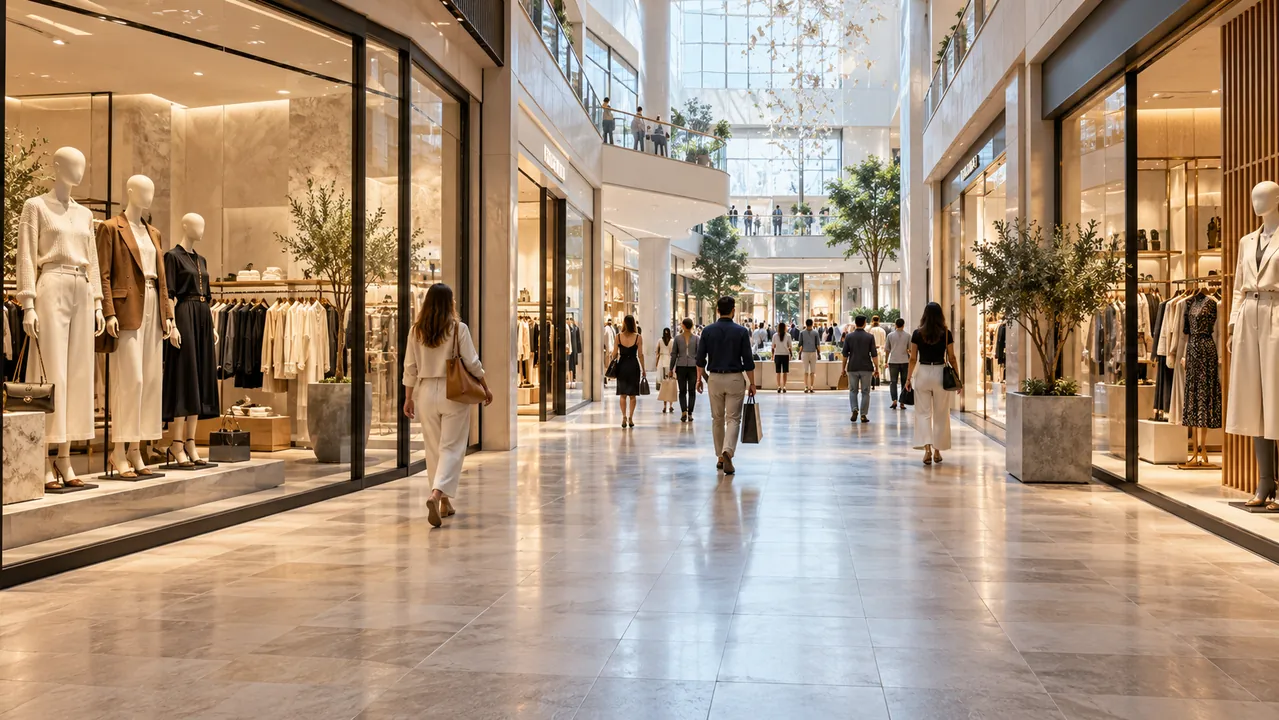
Conceptual retail and shopping-mall setting · not an actual iFume installation.
Retail scenting needs a boundary as well as a fragrance brief. The shared mall gallery, individual tenants, checkout positions and fitting areas can have different airflow, occupancy and operating requirements. A considered scent-marketing project coordinates those conditions with the brand experience instead of treating stronger output as the objective.
Write an experience brief before choosing a programme
Describe the intended atmosphere in terms the retail and design teams can discuss: restrained and fresh, warm and soft, or a controlled woody direction, for example. Review that direction against materials, merchandise, lighting, music and customer interaction. These descriptions are a starting point for sample evaluation, not a universal formula for a premium store.
Agree where the experience should begin and end. A tenant’s fragrance should not automatically be planned as part of the mall’s common-area environment. Neighbouring businesses may have different concepts or existing aromas. Clear responsibilities between the landlord, tenant and installation team help prevent an undefined overlap of scenting programmes.
Use a repeatable customer-route assessment
Mark the entrance, main circulation route, merchandise dwell areas and checkout on the plan. Door opening, air curtains and nearby ventilation outlets can change the conditions at the threshold. A discreet equipment location is not necessarily a useful distribution location.
Include the people who remain in the space. A checkout employee may spend much longer near an outlet than a passing customer. Review those fixed positions alongside the arrival experience. The assessment route should make it possible to compare the same locations after a programme or placement change.
A multi-zone retail example
Consider a hypothetical 240 m² gallery with a 3 m ceiling and two enclosed stores of 90 m² and 120 m² at the same height. Their volumes are 720, 270 and 360 m³ respectively, totalling 1,350 m³. The combined figure does not demonstrate that the spaces share fragrance reliably.
| Zone | Operating owner | Items to review |
|---|---|---|
| Shared gallery · 720 m³ | Common-area management | Circulation, outlets and neighbouring uses |
| Enclosed store A · 270 m³ | Tenant brand team | Entrance boundary and independent air arrangements |
| Enclosed store B · 360 m³ | Local operating team | Checkout positions and closing schedule |
If 600 m³ per unit is used solely as an initial planning assumption, rounding each independent zone gives two candidate units for the gallery and one for each store: four in total. Dividing the total volume only once would suggest three. This example is neither a measured installation nor a final equipment recommendation; it shows why zone boundaries belong in the calculation.
Separate adaptation from the arrival experience
A staff member who has been present for several hours may describe the fragrance differently from someone entering the store. Reduced noticeability for that person is not sufficient reason to raise the setting. Use a fresh-entry observation and compare it with fixed work positions before making an adjustment.
An internal observation scale can help: not noticeable, light, appropriate, strong or overpowering. Define the terms and use them consistently. This is a qualitative operating record, not an instrument reading of fragrance concentration or a scientific performance measurement.
Coordinate architecture, HVAC and tenancy boundaries
High shelving, narrow aisles, glazed partitions and enclosed rooms can interrupt a simple open-floor assumption. Map the actual air-handling arrangement before treating adjacent areas as one scent zone. A shared building does not imply a shared programme or an appropriate duct connection for every tenancy.
A suitable HVAC arrangement may be considered for some areas, while standalone placement may be appropriate elsewhere. The English solutions overview and technology section outline the broader iFume context. Connection suitability and final distribution still require project-specific review.
Programme around real trading hours
Document preparation time, public opening hours, busy periods and closing activity. Where different time blocks are proposed, record the intended diffusion/pause cycle for each. A continuously changing, undocumented setting makes it difficult for another team member to reproduce the programme.
Make one adjustment at a time and note the conditions. A change in fragrance, position and programme together may produce a different experience, but it will not explain which decision mattered. Door traffic, ventilation modes and a change in merchandising layout should also be recorded when they materially alter the operating environment.
Review experience without inventing a sales promise
This planning method does not assume that scenting increases sales by a fixed percentage. Initial acceptance can be discussed through distribution, intensity, operating consistency, feedback and consumption records. Commercial outcomes require a separate evaluation design and should not be inferred from the presence of a diffuser.
For a first discussion, share a plan showing landlord and tenant zones, known air systems, hours and assessment points. Once the programme is defined, the English consumption estimator can support an illustrative refill discussion. Underlying odour sources, cleaning and ventilation remain separate management matters; scent intensity should not be used as evidence that those issues have been resolved.
Last updated: