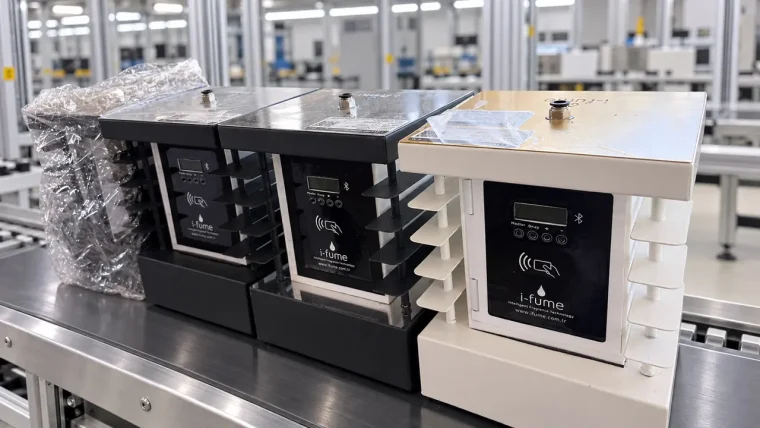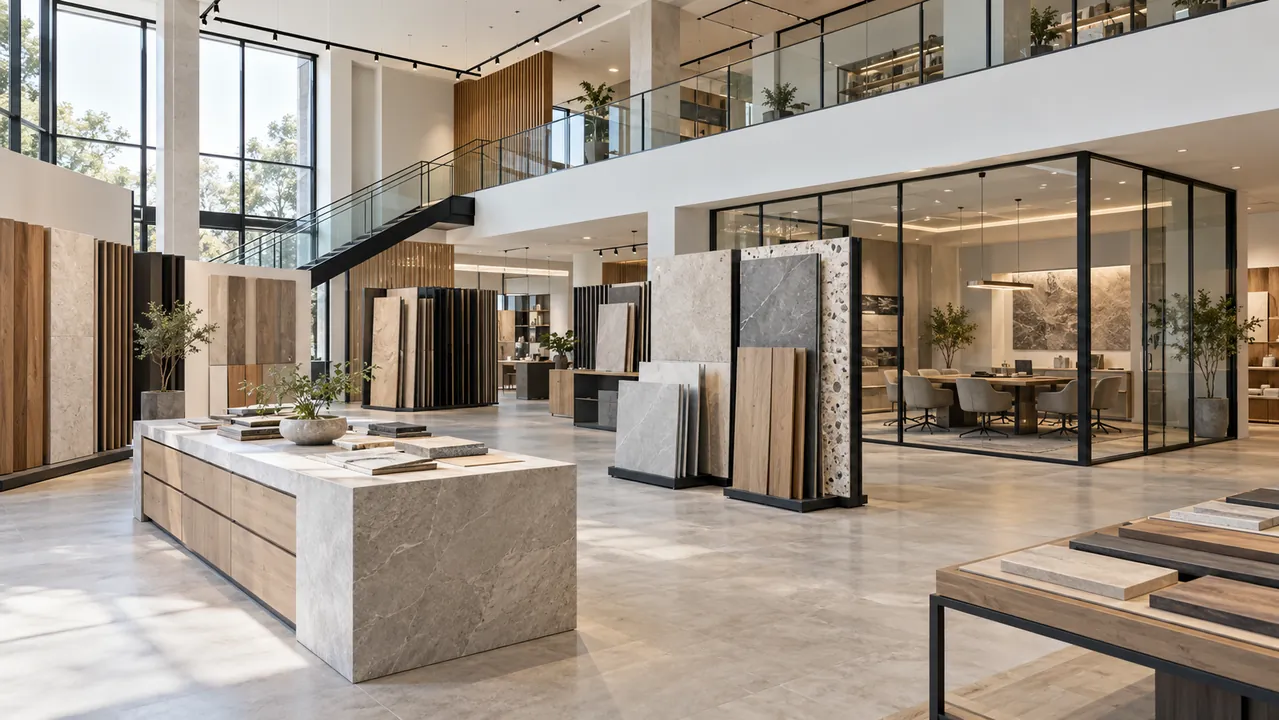
Conceptual showroom and independent spaces · not an actual iFume installation.
A floor-area allowance is useful at briefing stage, but it is an incomplete basis for specifying commercial scenting. A double-height showroom and a low-ceiling sales floor can have the same footprint while presenting different volumes, circulation paths and occupied zones. Start with geometry, then examine whether the spaces actually share air. Equipment quantity follows that assessment.
Build a volume schedule before an equipment schedule
For a simple space, internal volume = net floor area × clear ceiling height. A 180 m² zone with a 3 m ceiling contains 540 m³. Raising the ceiling to 5 m gives 900 m³ with no change in footprint. This describes geometry; it is not a calculation of fragrance concentration or a guarantee of distribution.
Use clear internal dimensions and identify the area that is genuinely in scope. An enclosed ceiling void should not be added automatically. Equally, a double-height entrance should not inherit the lower ceiling height of the adjacent sales floor. Where a drawing contains several heights, calculate each volume separately rather than choosing an unsupported average.
A mixed-height example
Consider a 240 m² showroom: 180 m² has a 3 m ceiling and the remaining 60 m² entrance rises to 5 m. The geometric volume is (180 × 3) + (60 × 5) = 840 m³. Applying 3 m to the whole footprint would give 720 m³. The 120 m³ difference is a geometry error before any diffuser specification is considered.
This is an illustrative design exercise, not a measured iFume installation. In the real building, the project team would also review supply outlets, temperature patterns, external doors and the occupied parts of the tall volume. A high ceiling does not prove that the entire space mixes evenly, and a larger volume does not by itself establish the final equipment quantity.
Read declared coverage and planning assumptions separately
The declared coverage of iFume Akıllı Santral Pro is up to 1,200 m³. That product figure does not promise an even result in every layout or ventilation regime. The English technology overview provides the product context; placement and operating settings still need to be assessed for the project.
600 m³ per diffuser is an initial, comfort-oriented planning assumption. It is not a validated optimum volume or a measured coverage result. Rounding each independent zone up against that allowance produces a candidate arrangement for review and trial, rather than a final equipment specification.
Separate air zones change the arithmetic
An open-plan floor and three enclosed rooms should not be treated as equivalent merely because their total volume matches. For the following exercise, the enclosed rooms are assumed not to share fragrance reliably. A verified common distribution system could change that assumption and would require a separate technical review.
| Arrangement | Volume | Starting allowance |
|---|---|---|
| 360 m² open plan, 3 m high | 1,080 m³ | 2 candidate units |
| Three independent 120 m² rooms, 3 m high | 360 m³ per room | 1 per zone; 3 in total |
| 360 m² open plan, 5 m high | 1,800 m³ | 3 candidate units |
The first two arrangements contain the same total air volume. Their initial quantities differ because rounding takes place at zone level. A location beside a corridor is not evidence that fragrance will reach the room beyond a closed door. For a hospitality-specific application of this logic, see the hotel lobby and separate lounge example.
Define the intended area in a clinic
A clinic’s waiting area and enclosed consultation rooms may sit next to each other on the drawing while having different doors, ventilation paths and permitted uses. The brief should identify which areas are actually intended for scenting; rooms outside that scope should not automatically contribute to the equipment allowance. If a shared air-handling path is confirmed, assess transfer between rooms separately. A boundary decision can matter as much as the volume calculation.
Read an open office beyond its lease area
In an open-plan office, tall storage units and acoustic screens can interrupt circulation around occupied desks. A glass meeting room or enclosed phone booth should not be treated as part of the same scent zone simply because it is nearby. Record seated work positions alongside supply and return-air locations, then review the candidate placement against those points. This produces a more useful brief than repeating one device allowance across the entire tenancy.
Specify distribution, not just output
A multi-unit proposal should explain where the units go and what each one serves. Placing two outlets together does little to address an isolated section at the far end of a floor. Likewise, increasing output at one point may make that location stronger without resolving a poorly served zone. Review the circulation route and physical barriers before changing the programme.
For a high-ceiling showroom, mark the entrance, customer consultation desks, display routes and any mezzanine on the plan. Test several representative positions during realistic operating hours. The handover brief should distinguish the desired experience in occupied areas from an assumption that the entire architectural volume must smell identical.
Give the project team a testable brief
A useful zone register records dimensions, clear height, scope, doors, known air-handling arrangements, operating hours and proposed assessment points. Record unknown ventilation information as unknown. Do not count a back-of-house room as a scenting requirement simply because it appears in the tenancy’s total area.
During the trial, change one variable at a time: location, operating window or diffusion/pause cycle. Keep a short record of conditions and observations. An arrangement that performs well with doors closed should also be assessed during typical entrance traffic. Quantity, setting and location may all be revised after this review.
Use the English scent coverage planner to compare these preliminary zone scenarios. Send a marked plan and zone schedule to iFume for an initial discussion. Once a proposed operating programme is available, the English fragrance consumption estimator can help compare refill scenarios. That estimator addresses usage, not equipment sizing. Keeping those two decisions separate makes the brief clearer for architects, facilities teams and procurement.
Last updated: