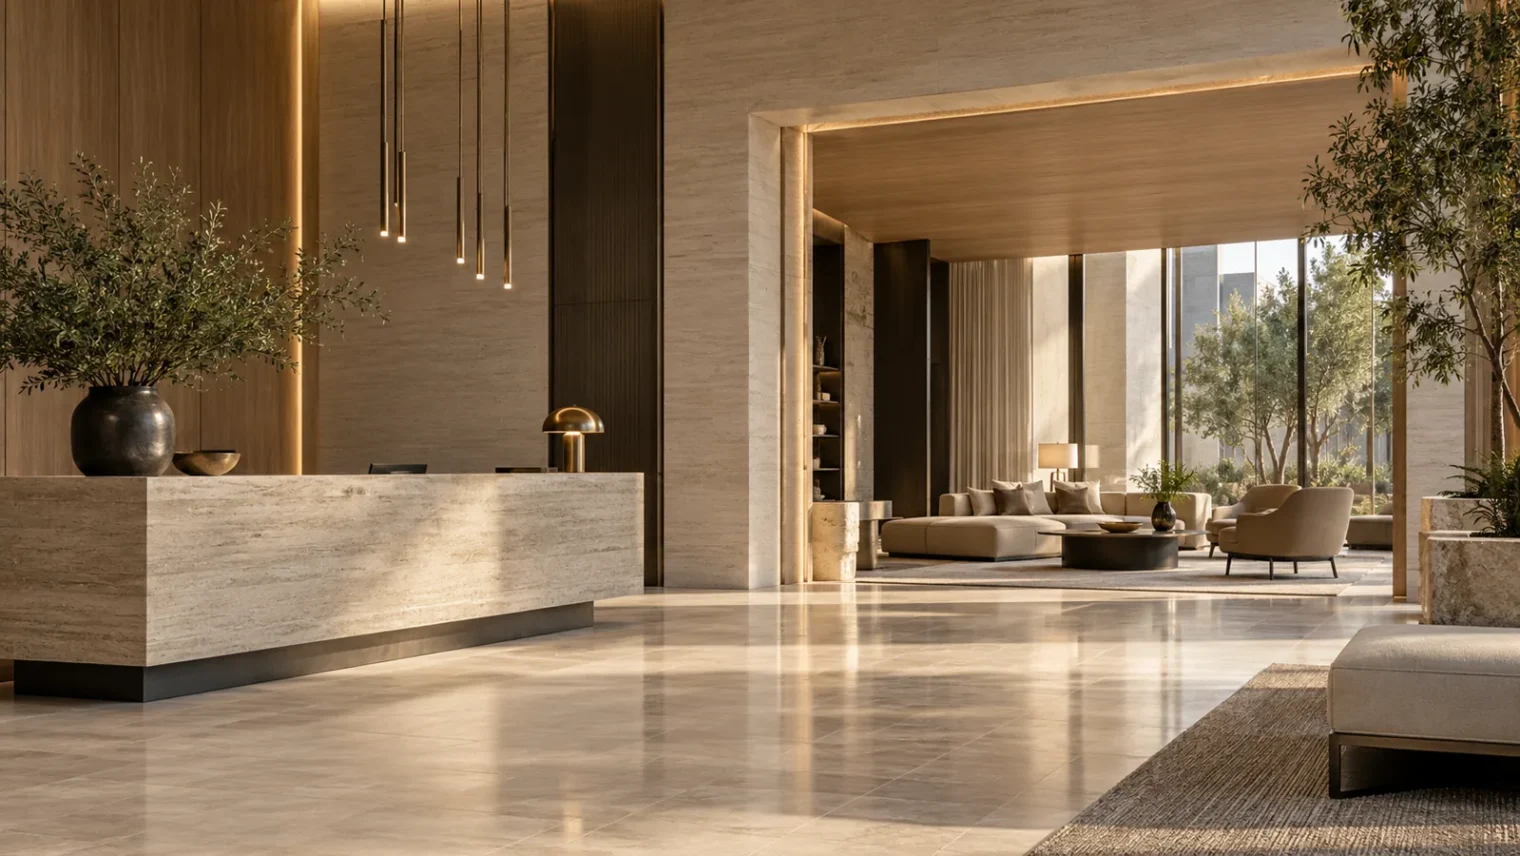
A 100-room hotel does not necessarily need more scent diffusers than a 60-room property. The arrival spaces may be smaller, the ceilings lower, or the air-handling systems entirely different. For an initial equipment brief, define the public spaces you want to scent and examine how air moves between them.
Calculate the volume of each independent scent zone: floor area × clear ceiling height. For the examples in this guide, divide each zone by 600 m³ per diffuser and round up. This is an iFume planning assumption for an initial comfort-oriented scenario, not a measured coverage guarantee or a universal hotel specification.
Build the brief around air volume
Floor area is helpful, but it leaves out height. A 200 m² space with a 2.5 m ceiling contains 500 m³ of air. With a 4 m ceiling, the same footprint contains 800 m³. That is a 60% increase before you consider external doors, occupancy or ventilation.
Use clear internal dimensions where possible. Calculate double-height sections separately and identify galleries, mezzanines and enclosed service rooms on the plan. A tall architectural volume should not automatically be treated as one evenly mixed air zone. The actual circulation pattern matters.
Understand what a coverage rating tells you
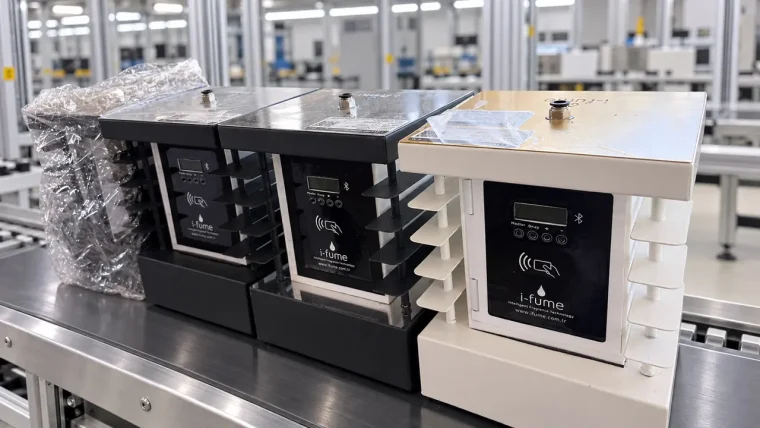
The declared coverage volume for iFume Akıllı Santral Pro is 1,200 m³. Actual distribution depends on airflow, layout, door traffic, HVAC arrangements, device placement, fragrance and operating programme. A capacity figure is useful for comparing technical information; it does not establish that one unit will produce an even result throughout every 1,200 m³ lobby.
For early planning in this guide, we use 600 m³ per unit. Consider an open 400 m² lobby with a 3 m ceiling: its volume is 1,200 m³. Two units positioned at complementary points can be considered as a starting scenario, rather than increasing intensity at one outlet. A site assessment and trial determine whether that layout is appropriate.
The product uses a 250 ml reservoir, a 12 V DC supply and Bluetooth Low Energy for nearby control. HVAC integration can be evaluated for suitable projects. Reservoir size does not determine coverage, and a refill interval cannot be inferred from it alone. Daily hours, diffusion and pause cycles, fragrance and site conditions all affect consumption. Explore the iFume technology overview for the broader product context.
Count scent zones before counting equipment
A reception area, an enclosed lounge and a first-floor corridor may be close on a drawing while sharing very little air. Treat spaces separated by doors, floors or independent ventilation as separate candidates for assessment. Do not assume fragrance from the lobby will reach a corridor consistently.
For hospitality teams, this also makes the operating brief clearer. An entrance may experience repeated door openings. A lounge has seated guests who stay longer. A restaurant already has food aromas, and a spa may have its own product scents. Each area needs an appropriate decision about whether to scent, which fragrance to use and when to run the programme.
- Arrival and reception: Review external air, entrance traffic and staffed positions.
- Guest lounge: Check seating locations, dwell time and the distance from outlets.
- Corridors and upper floors: Identify corners, fire doors and separate air-handling paths.
- Dining and wellness: Test compatibility with existing aromas; adding fragrance is not automatically appropriate.
A worked example: reception lobby plus a separate lounge
The following is an illustrative planning exercise, not a measured client installation. It assumes two independent air zones and the initial allowance of 600 m³ per diffuser.
| Zone | Area × height | Volume | Initial allowance |
|---|---|---|---|
| Lobby and reception | 240 m² × 3.5 m | 840 m³ | 2 units |
| Separate lounge | 90 m² × 3 m | 270 m³ | 1 unit |
| Total | Two independent zones | 1,110 m³ | 3 candidate units |
The lobby calculation is 840 ÷ 600 = 1.4, rounded up to two. The separate lounge is 270 ÷ 600 = 0.45, rounded up to one. Dividing the combined volume only once would suggest two units, but would overlook the separation between the zones. The trial may support changes to quantity, location or settings.
Use your lobby dimensions and independent scent zones to prepare an initial scenting plan.
Open the scent planning calculator →
The calculator is available in English. For a project-specific assessment, send your zone dimensions to iFume. Its 600 m³ per diffuser scenario is an initial planning assumption, not a validated coverage guarantee.
Does HVAC integration reduce the quantity?
It may change the installation strategy, but it does not remove the need to understand zoning. Separate air-handling units, outdoor-air ratios, filtration, operating hours and distribution paths need technical review. A building with HVAC does not necessarily have one air system serving every guest area.
For a standalone layout, use the available circulation without directing the outlet at seated guests, reception staff or an open external door. Installation and any HVAC connection should follow a suitability assessment and the manufacturer’s instructions. Avoid making an equipment decision from a floor plan without the relevant system information.
Use the trial to assess balance
Observe the space during realistic operating periods, including busy arrivals and frequent door openings. Begin with a low intensity and compare several positions: the entrance, reception desk, seating area and routes between them. Strong fragrance near the device and a weak result elsewhere may indicate a placement or zoning problem rather than a need for higher output.
Include feedback from staff and guests. Retain the ability to reduce or stop the programme where fragrance sensitivity is reported. Scenting complements the guest environment; it does not replace ventilation, cleaning or removal of an underlying odour source. Guest rooms should be considered separately rather than automatically included in a public-area deployment.
Prepare a useful project brief
Share the floor area and clear ceiling height of each proposed zone, a marked plan, entrance and door locations, HVAC information, opening hours and the intended fragrance direction. Where ventilation details are unknown, record them as unknown instead of assuming a shared system.
You can then compare operating and refill scenarios with the English fragrance consumption estimator. This estimates usage from a selected programme; it is separate from the equipment quantity assessment. For a location and quantity discussion, send your project brief to iFume. The goal is an even, manageable guest experience supported by a plan that can be tested in the real space.
Last updated: